Hospital wayfinding signage should help patients, visitors, vendors, and staff move confidently through a facility while meeting ADA requirements, life safety needs, and brand standards. The strongest systems combine consistent naming, clear directional logic, tactile ADA room signs, durable materials, and careful placement from parking areas to departments, elevators, corridors, and exam rooms.
Hospital wayfinding signage works best when the entire visitor journey is mapped first
A patient’s first impression of a medical facility often begins before the front desk. Parking garage signs, exterior building identification, entrance markers, lobby directories, elevator signs, corridor directional signs, department identification, exam room signs, and restroom signs all work together.
If one layer is unclear, the whole experience suffers.
For hospitals, specialty clinics, outpatient centers, and medical office buildings in Washington DC or Bethesda and other Maryland communities, wayfinding signs must serve multiple audiences at once:
• First-time patients who may be stressed or late
• Elderly visitors or people with limited mobility
• Staff moving quickly between departments
• Vendors and emergency responders
• Multilingual or out-of-town visitors
• Patients navigating from parking to check-in, imaging, labs, or discharge
This is why effective hospital signage is not only a design issue. It is an operations issue.
District Visual Communications helps healthcare facilities plan, fabricate, and install coordinated signage systems with the speed, craftsmanship, and account-level service complex environments require. For hospitals, clinics, and specialty practices planning a refresh or expansion, our medical office signage services support ADA compliance, branded interiors, and patient-friendly navigation from first arrival to final destination.
Consistent naming is as important as sign placement
Sign placement matters, but naming logic often determines whether a wayfinding system succeeds.
A hospital may internally refer to “Radiology,” “Imaging,” “Diagnostic Imaging,” and “MRI” as separate or overlapping areas. Staff may understand those distinctions. Visitors usually do not. The same problem appears with building names, tower names, floor labels, suite numbers, department abbreviations, and color-coded zones.
Operator Insight from the District Visual Communications Team:
“As important as sign placement is naming consistency. Layer zone naming with floor and room identifiers under one consistent logic. Then, try to see your sign system from the perspective of staff and visitors. Hospitals sometimes use shorthand or abbreviations that make sense to staff, but not to visitors. Consider your sign system as a unified whole.”
A practical example: a Bethesda medical office building may have one entrance facing the main road, a separate garage entrance, multiple elevator banks, and several specialty practices on upper floors. If the parking sign says “Patient Entrance,” the lobby directory says “Ambulatory Services,” and the elevator sign says “Clinic Level,” visitors may hesitate even when every sign is technically well made.
Better systems use a hierarchy:
1. Campus or building identity
2. Zone, wing, or tower name
3. Floor number
4. Department name
5. Suite or room identifier
6. Final confirmation sign at the destination
The goal is not to add more signs everywhere. The goal is to remove doubt at decision points.
ADA compliance shapes the details of healthcare facility signage
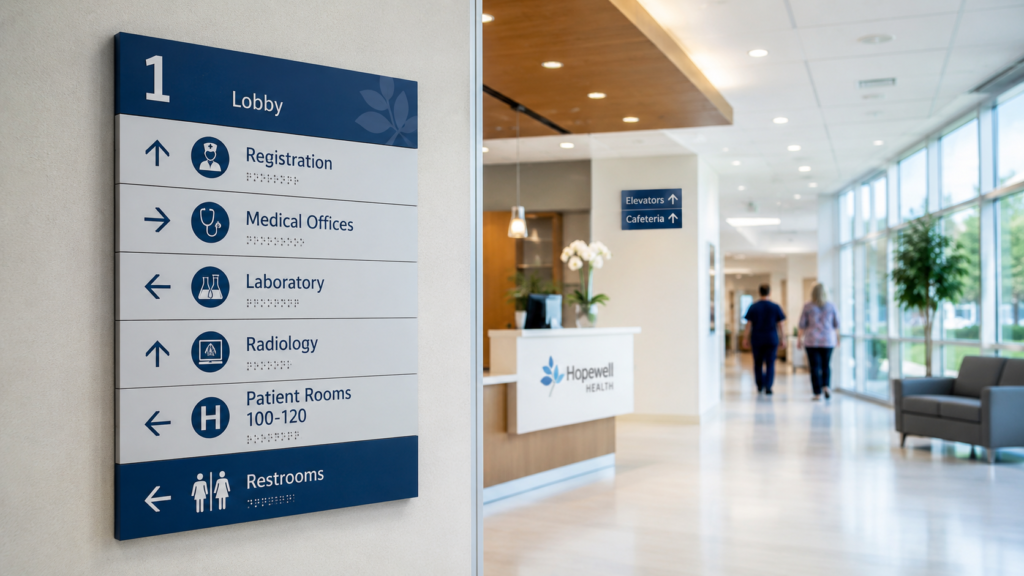
ADA signage requirements are especially important in hospitals and medical offices because accessibility is central to the facility’s function. While each project should be reviewed against current ADA standards and local code conditions, most healthcare signage plans need to address:
• Tactile characters for permanent rooms and spaces
• Grade 2 Braille
• Proper mounting height and latch-side placement
• High contrast between text and background
• Non-glare finishes
• Legible fonts and character spacing
• Clear pictograms where appropriate
• Accessible restroom, elevator, exit, and room identification signs
ADA signs are typically required for permanent spaces, including exam rooms, restrooms, stairwells, elevators, mechanical rooms, conference rooms, offices, and many back-of-house areas. Directional and informational signs may not always require tactile characters, but they still need to be readable, consistent, and placed where people can act on them.
Healthcare facilities should also consider privacy and regulatory communication. HIPAA-sensitive areas, staff-only corridors, restricted access points, infection control notices, and emergency routes need signage that is clear without creating unnecessary visual clutter.
Hospital signage costs vary by system size, materials, and installation complexity
Hospital wayfinding signage is rarely a single-product purchase. Costs depend on how many signs are needed, whether the project includes design and planning, what materials are selected, and whether installation occurs in an active healthcare environment.
Typical commercial ranges may look like this:
| Sign Type | Common Use | Estimated Cost Range | Typical Timeline | Permit Requirement |
| ADA room identification signs | Exam rooms, offices, restrooms, stairwells | $75–$250 per sign | 1–3 weeks after approval | Usually no permit |
| Directional wayfinding signs | Corridors, elevators, department routes | $150–$750 per sign | 2–4 weeks | Usually no permit |
| Lobby directories | Main entrance, medical office building lobby | $500–$3,500+ | 3–6 weeks | Usually no permit |
| Exterior building signs | Facility identification, entrance signs | $2,500–$25,000+ | 4–10+ weeks | Often required |
| Parking and traffic signs | Garages, patient drop-off, ambulance zones | $250–$2,500+ | 2–6 weeks | Sometimes required |
| Healthcare digital signage | Rotating messages, directories, patient updates | $1,500–$10,000+ per display area | 4–8+ weeks | Depends on electrical/work scope |
For active hospitals, installation planning can be as important as fabrication. Work may need to happen after hours, around patient care areas, or in phases to avoid disrupting operations. In DC-area facilities, permit requirements may apply to exterior signs, illuminated signs, structural mounting, electrical work, or signage affecting public right-of-way visibility.
District Visual Communications is built for complex, high-value projects where responsiveness matters. Instead of treating hospital signage as a one-off print order, our team approaches it as a coordinated system with account management, material guidance, production oversight, and installation planning.
Durable materials protect the investment in high-traffic medical environments
Hospitals and medical offices need signs that hold up to heavy use, cleaning protocols, and constant public traffic. Common material choices include:
• Acrylic panels with subsurface graphics
• Photopolymer ADA signage
• Aluminum composite panels
• Brushed metal or painted metal finishes
• Dimensional letters
• Vinyl graphics for walls, glass, and temporary routes
• Modular directory systems for changing departments or tenants
• Digital displays for frequently updated information
Material decisions should match the facility’s brand, maintenance expectations, and replacement needs. A specialty clinic may want a refined, hospitality-inspired look. A large hospital may need modular signs that can change as departments move. A medical office building may need consistent signage for multiple tenants while preserving the property’s overall identity.
District Visual Communications brings a modern industrial-chic design perspective to healthcare environments that often feel overly clinical or outdated. The result is signage that is compliant and practical without looking generic.
Healthcare digital signage can support wayfinding without replacing core signs
Healthcare digital signage can be useful for lobby directories, wait time updates, donor recognition, event information, emergency messaging, and multilingual visitor instructions. It is especially helpful where information changes often.
However, digital signage for healthcare should not replace the permanent signs visitors rely on at decision points. Screens can fail, rotate away from needed information, or overwhelm users with too much content. The best systems use digital signs as a flexible layer over a strong permanent wayfinding foundation.
Facilities comparing signage across industries may notice similar principles in retail signage, hotel signage, and airport wayfinding: people need confirmation before they feel lost. In healthcare, that need is more urgent because visitors may be anxious, mobility-limited, or unfamiliar with the building.
A practical planning process reduces delays and rework
A strong hospital wayfinding signage project usually follows five steps:
1. Audit the facility
Document existing signs, entrances, paths, departments, room numbers, accessibility needs, and pain points.
2. Map the visitor journey
Identify every decision point from parking and drop-off to check-in, elevators, corridors, departments, and exit routes.
3. Standardize naming and hierarchy
Confirm department names, floor labels, zone logic, room identifiers, and terminology before design begins.
4. Design for ADA, brand, and readability
Choose typography, contrast, materials, mounting standards, colors, and sign families.
5. Fabricate and install in phases
Coordinate approvals, production, access, after-hours installation, and final punch-list corrections.
This approach is especially valuable for hospitals, government healthcare facilities, medical office buildings, and multi-tenant clinics where many stakeholders influence the final system.
FAQ: Hospital wayfinding signage in Bethesda and the DC area
What is hospital wayfinding signage?
Hospital wayfinding signage is the coordinated system of signs that guides patients, visitors, staff, and vendors through a healthcare facility. It includes exterior identification signs, parking signs, lobby directories, elevator signs, corridor directional signs, department signs, ADA room signs, restroom signs, and restricted-area signs.
How much does hospital wayfinding signage cost?
Small medical office signage updates may cost a few thousand dollars, while full hospital or multi-floor wayfinding systems can range from tens of thousands to well over $100,000 depending on sign quantity, materials, design scope, installation complexity, and exterior permitting needs. The most accurate pricing starts with a site audit and sign schedule.
Do hospital signs need to be ADA compliant?
Yes. Permanent rooms and spaces in hospitals and medical offices generally require ADA-compliant signage with tactile characters, Braille, proper contrast and finish, and correct mounting placement. Directional and informational signs should also be designed for readability and accessibility, even when tactile requirements do not apply.
How long does a hospital signage project take?
A focused ADA room sign package may take two to four weeks after approvals. A broader wayfinding program with directories, exterior signage, design planning, and phased installation may take six to twelve weeks or longer. Permits, stakeholder approvals, electrical work, and after-hours access can affect the schedule.
What is the most common hospital wayfinding mistake?
One of the most common mistakes is inconsistent naming. Hospitals often use internal abbreviations or department names that staff understand but visitors do not. A stronger system uses one naming logic across parking signs, directories, elevators, corridors, departments, and room identification so people receive the same message at every step.
Next Step for District Visual Communications
Recent Posts