A directional signing program should guide visitors from arrival to destination using clear wayfinding signs, directories, ADA-compliant room identification, stair and elevator signs, restroom signs, parking signs, and floor-level markers. In DC, Maryland, and Northern Virginia, the best programs balance code compliance, brand consistency, legibility, and practical installation timelines.
Key Takeaways
- Directional signs and ADA room signs are not the same; each has different compliance requirements.
- Most commercial buildings need a coordinated system for parking, lobbies, elevators, corridors, restrooms, suites, and exits.
- Interior wayfinding typically does not require permits, but exterior, illuminated, or monument signs often do.
- A strong program reduces visitor confusion, supports accessibility, and gives the property a more professional first impression.
A directional signing program turns a building into a usable experience
A directional signing program is more than a collection of arrows. It is a planned system that helps tenants, visitors, patients, employees, vendors, and guests understand where they are, where they need to go, and how to get there without asking for help.
For commercial buildings in Washington, DC, Bethesda, Arlington, Alexandria, Tysons, Silver Spring, Rockville, and the broader DMV, directional signage often has to serve several audiences at once: office tenants, federal contractors, embassies, healthcare visitors, hotel guests, retail customers, and property management teams.
A complete program may include:
- Parking garage signs
- Building entry signs
- Lobby directories
- Elevator and stair identification
- Floor directories
- Suite identification
- Restroom signs
- Conference room signs
- Department signs
- ADA tactile and Braille signs
- Emergency egress signs
- Temporary construction signage during renovations
- Digital directory or lobby display integration
District Visual Communications (DVC) designs and produces directional signing programs for commercial properties, government facilities, healthcare environments, hospitality spaces, schools, museums, and corporate offices across DC, Maryland, and Northern Virginia. For building owners and property managers, the value is not just attractive signage; it is a system that works consistently from the parking lot to the final room.
Need a coordinated signage plan for a commercial building, medical office, apartment property, or multi-tenant facility? District Visual Communications can help assess your site, identify required ADA elements, and build a practical wayfinding package for your location. Explore related solutions for signage for apartment buildings, medical office signage and retail signage.
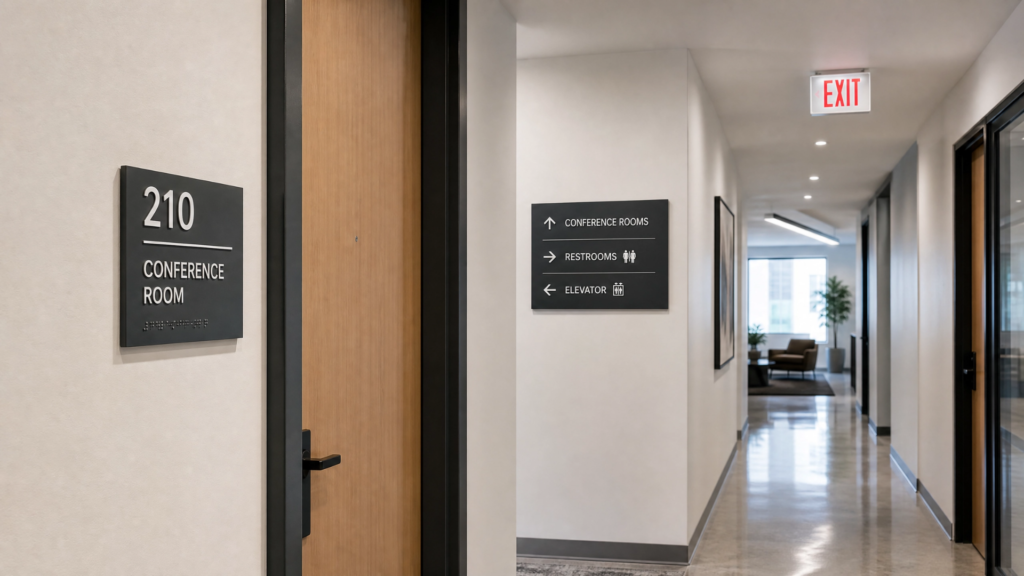
ADA signs and directional signs have different rules
One of the most common mistakes in commercial building signage is treating every sign as if it has the same ADA requirements. That can lead to two expensive problems: missing required compliant signs or overspending on unnecessary tactile and Braille elements.
Operator Insight from District Visual Communications:
“Don’t over-spec or under-spec by treating all your sign types the same way. Directional and wayfinding signage need to be legible and high-contrast, while Braille and tactile lettering are legally required for permanent room ID signs, but not for arrows and directories. Knowing the distinction up front keeps you from missing a regulation-required element or paying for unnecessary compliance.“
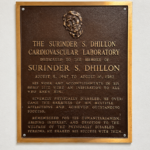
In practical terms, permanent room identification signs usually require tactile characters, Braille, compliant mounting height, proper contrast, and correct placement. Examples include restroom signs, conference room signs, suite identification, stair signs, and permanent office or department identification.
Directional signs, directories, and overhead wayfinding signs generally need to be readable, high-contrast, and placed logically, but they do not always require Braille or tactile lettering. This distinction matters in Bethesda office buildings, DC government facilities, Northern Virginia corporate campuses, and healthcare environments where both visitor flow and compliance are critical.
A strong commercial wayfinding package follows a defined process
A successful directional signing program should be planned before fabrication begins. Rushing straight into sign production often creates inconsistent naming, confusing arrows, mismatched materials, or compliance gaps.
A practical process includes:
1. Site walk-through and traffic flow review
Identify how people arrive, where confusion occurs, and which decision points need signage.
2. Code and ADA review
Confirm which signs require tactile lettering, Braille, specific mounting, or other accessibility features.
3. Message schedule development
Create a sign list that defines every location, message, arrow, room name, floor, and destination.
4. Design system creation
Match the property’s architecture, brand standards, tenant mix, and desired aesthetic.
5. Material and fabrication planning
Select substrates, finishes, mounting methods, and durability levels based on use.
6. Installation coordination
Schedule installation around building operations, tenant hours, construction activity, and access requirements.
District Visual Communications’ advantage is especially clear on complex, high-value projects where there are many stakeholders: property managers, architects, general contractors, facilities directors, tenant representatives, and compliance reviewers. The team’s personalized account approach is built for repeat commercial clients, not one-off transactional orders.
Costs and timelines depend on sign type, quantity, and permitting
Directional signage costs vary based on material, complexity, quantity, finish, installation conditions, and whether exterior permitting is involved. Interior ADA and wayfinding signs are usually faster to produce than exterior building signs, monument signs, or illuminated signs that may require permit review.
| Sign Type | Typical Cost Range | Typical Timeline | Permit Usually Required? |
| ADA room ID signs with tactile lettering and Braille | $75–$250 per sign | 1–3 weeks | Usually no for interior replacement |
| Interior directional wall signs | $150–$600 per sign | 1–3 weeks | Usually no |
| Lobby directories | $500–$3,500+ | 2–5 weeks | Usually no unless integrated into major construction |
| Elevator, stair, and floor-level signs | $100–$500 per sign | 1–3 weeks | Usually no |
| Parking garage directional signs | $200–$1,000+ per sign | 2–5 weeks | Sometimes, depending on placement |
| Exterior wayfinding or monument signs | $2,500–$20,000+ | 4–12+ weeks | Often yes |
| Digital lobby directory or display signage | $1,500–$10,000+ | 3–8 weeks | Usually no for interior, but electrical coordination may apply |
For DC, Maryland, and Northern Virginia properties, exterior signage can involve zoning rules, landlord approval, historic district review, electrical coordination, or municipal permitting. Interior signage is typically more straightforward, but it still needs to be accurate, accessible, and installed correctly.
Material choices shape durability and brand perception
Directional signage should fit the building’s environment. A modern corporate office may need clean acrylic panels, brushed metal accents, standoffs, and a refined industrial-chic finish. A healthcare facility may prioritize antimicrobial surfaces, high contrast, and easy-to-clean materials. A hotel or museum may need signage that supports the guest experience without distracting from the architecture.
Common materials include:
- Acrylic panels
- Aluminum composite material
- Brushed aluminum
- Photopolymer ADA signage
- Painted or printed PVC
- Vinyl graphics
- Dimensional lettering
- Glass-mounted directories
- Digital screens
- Changeable tenant directory systems
For commercial real estate and corporate interiors, District Visual Communications often helps clients avoid the generic franchise look by creating signage that feels intentional, durable, and aligned with the property’s design language.
Local buildings need signage that works for real DMV traffic patterns
The DC metro area has a uniquely complex signage environment. Buildings may serve federal agencies, government contractors, embassies, international organizations, healthcare providers, nonprofits, schools, retailers, restaurants, and hospitality operators in the same corridor.
A Bethesda medical office, for example, may need parking garage signage, elevator lobby signs, suite identification, restroom ADA signs, and clear directional signage for patients who are already stressed or running late. A DC embassy-adjacent office building may need polished multilingual or visitor-friendly wayfinding. A Northern Virginia corporate campus may need scalable signage standards that can be repeated across multiple floors or locations.
The goal is simple: reduce friction. Visitors should not have to guess where to park, which elevator bank to use, where the reception desk is, or whether they are on the correct floor.
FAQ
What is included in a directional signing program for a commercial building?
A directional signing program usually includes entry signs, lobby directories, elevator and stair signs, floor-level signs, suite signs, restroom signs, parking signs, corridor wayfinding, and ADA-compliant permanent room identification. Larger buildings may also need digital directories, exterior wayfinding, temporary construction signage, and tenant changeout systems.
Do directional signs need Braille?
Not always. Permanent room identification signs usually require tactile lettering and Braille, but directional signs, arrows, and directories generally do not require Braille. They still need to be legible, high-contrast, and positioned where people can use them effectively. A proper sign plan separates compliance-required ADA signs from general wayfinding signs.
How much does a directional signing program cost in DC, Maryland, or Northern Virginia?
Small interior updates may cost a few thousand dollars, while full-building wayfinding programs can range from $10,000 to $75,000 or more depending on sign quantity, materials, design complexity, installation conditions, and exterior permitting. Multi-building campuses, hospitals, hotels, and large commercial properties can exceed that range.
How long does it take to complete a wayfinding signage project?
A straightforward interior sign package may take two to four weeks after design approval. Larger directional signing programs involving site surveys, message schedules, custom fabrication, exterior signs, or permits may take six to twelve weeks or longer. Early planning helps avoid delays during tenant move-ins, renovations, or inspections.
Can one signage system serve offices, retail, healthcare, and hospitality spaces?
Yes, but the system should be adapted by use case. Office signage may prioritize tenant navigation and brand consistency. Healthcare signage needs clarity, accessibility, and patient-friendly routing. Hotel signage supports guest experience. Retail signage must connect wayfinding with visibility and sales. The best programs use one visual standard while adjusting details for each environment.
Next Step for District Visual Communications
Recent Posts