Businesses should confirm brand standards, building sign criteria, ADA requirements, installation surfaces, budget, and timeline before designing office signage. The best office sign projects align lobby impact, wayfinding, compliance, and landlord approvals early so companies avoid redesigns, delays, and added installation costs.
Key Takeaways
- Review both your brand guidelines and your building’s sign rules before design begins.
- Plan for lobby signs, suite signs, ADA signage, wayfinding, and privacy graphics as one coordinated system.
- Budget can range from a few hundred dollars for room signs to several thousand dollars for premium lobby signage.
- DC, Maryland, and Northern Virginia office buildings may involve landlord approval, property management criteria, or permits depending on sign location and type.
Office signage works best when brand, building rules, and installation conditions align early
Signage for offices is more than a logo on a lobby wall. For corporate offices, government contractors, embassies, healthcare practices, commercial real estate firms, and professional service companies in the DC Metro area, signage shapes first impressions, supports navigation, and reinforces credibility before a meeting ever begins.
The most successful office signage projects start with practical planning. A business should know:
- Where signs are needed: lobby, reception, suite entry, conference rooms, corridors, elevators, restrooms, or shared amenities.
- Who must approve them: owner, landlord, property manager, facilities team, brand team, or local authority.
- What rules apply: ADA requirements, building sign criteria, fire/life safety restrictions, and installation limits.
- What materials fit the space: acrylic, dimensional letters, metal, vinyl, glass graphics, illuminated elements, or architectural sign systems.
- When signs must be installed: move-in date, grand opening, lease milestone, inspection deadline, or executive visit.
District Visual Communications (DVC) helps DC Metro organizations plan, fabricate, and install professional office signs with a practical, solutions-oriented process. If your office is opening, relocating, rebranding, or standardizing signage across multiple sites, start with a coordinated office signage review through DVC’s medical office signage and commercial interior signage capabilities to identify what needs to be designed, approved, and installed first.
Lobby signage carries the highest visual impact and deserves the most planning
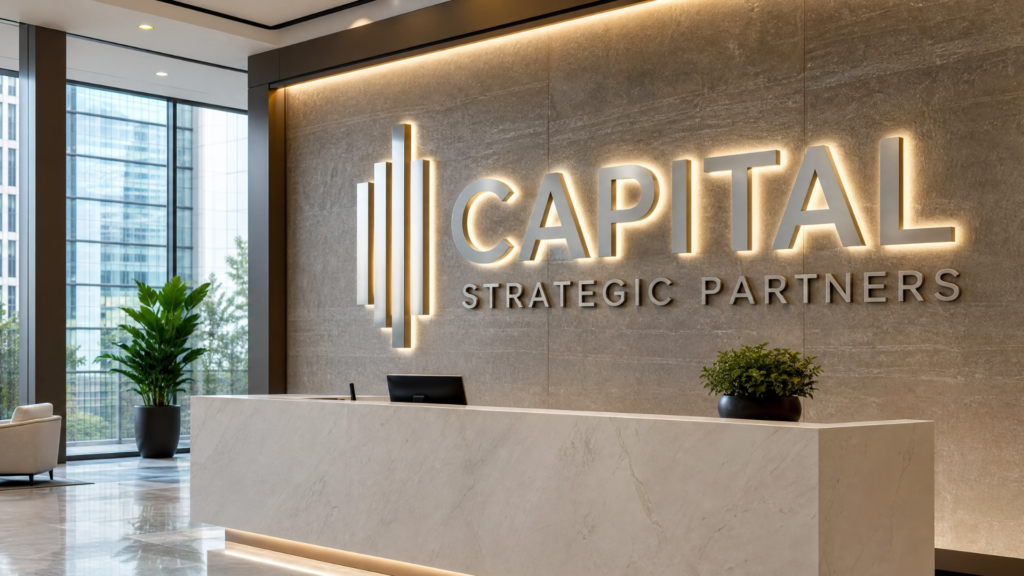
Lobby signage is usually the focal point of an office sign program. It tells visitors they are in the right place and sets expectations for the organization behind the desk. In DC, Bethesda, Arlington, Tysons, Alexandria, and Silver Spring, lobby signs are common for law firms, associations, government contractors, real estate groups, healthcare offices, embassies, and corporate headquarters.
Popular lobby sign options include:
• Dimensional acrylic letters
• Brushed metal letters or logos
• Painted or powder-coated aluminum signs
• Backlit or halo-lit logo signs
• Acrylic panels with standoffs
• Vinyl wall graphics
• Reception wall brand displays
• Donor, mission, or recognition walls
A modern office may benefit from a clean industrial-chic look: matte finishes, crisp dimensional lettering, metal accents, layered acrylic, and restrained lighting. This is especially effective in renovated commercial buildings, creative offices, architecture and design spaces, and high-value corporate environments where the sign should feel premium without looking overbuilt.
For most office interiors, the planning question is not simply “What sign looks good?” It is “What sign fits the wall, the lighting, the visitor path, the brand, the landlord’s criteria, and the installation deadline?”
Office sign costs depend on sign type, material, access, and approval requirements
Office signage budgets vary widely because a single office may need several categories of signs. A reception logo sign is different from ADA room signs, which are different from frosted privacy graphics or building directory updates.
| Sign Type | Typical Cost Range | Typical Timeline | Permit or Approval Needs |
| Vinyl door lettering or suite graphics | $250–$900 | 3–7 business days | Usually landlord/property approval only |
| ADA room signs | $75–$250 per sign | 1–3 weeks | Must meet ADA standards; permit usually not required for interior signs |
| Dimensional lobby logo sign | $1,500–$6,500+ | 2–5 weeks | Landlord approval common; permit usually depends on placement and illumination |
| Frosted glass privacy graphics | $800–$4,000+ | 1–3 weeks | Building approval common in managed properties |
| Wayfinding and directional signs | $1,500–$10,000+ | 3–8 weeks | ADA and building criteria may apply |
| Illuminated interior feature sign | $3,500–$12,000+ | 4–8 weeks | Electrical coordination and approvals may be required |
| Multi-location office signage rollout | Varies by scope | 4–12+ weeks | Brand standards, site surveys, and local approvals required |
These ranges are general planning numbers. Final pricing depends on dimensions, materials, finishes, wall conditions, installation height, electrical needs, access restrictions, union or after-hours requirements, and whether design files are production-ready.
Multi-location businesses need brand standards and building criteria in the same conversation
For franchises, regional offices, healthcare groups, government contractors, and companies with several locations, the biggest mistake is treating brand approval and building approval as separate steps.
Operator Insight from District Visual Communications:
For multi-location businesses or franchises, bring both your brand standards and the building’s sign criteria to the same design conversation. They can conflict. If they do, it is better to know before submitting designs. Negotiating minor signage elements up front usually prevents a wasted redesign cycle.
This issue comes up often in commercial office buildings around Bethesda, Washington, DC, Arlington, and Tysons. A national brand may require a specific logo size, color, illumination style, or placement. The building may restrict sign dimensions, materials, mounting methods, or visibility from common areas. A good sign partner identifies those conflicts early and recommends adjustments that preserve brand integrity while satisfying property requirements.
That may mean changing a finish from glossy to matte, reducing letter depth, using non-illuminated dimensional lettering instead of lighting, or adjusting placement so the sign reads correctly from the visitor path.
A complete office signage plan includes more than the reception wall
A strong office sign package should help people move through the space without confusion. This is especially important for healthcare facilities, schools, government agencies, embassies, hospitality groups, and multi-tenant commercial properties.
A practical office signage plan may include:
- Exterior tenant identification, where allowed
- Suite entry signage
- Lobby or reception logo signage
- Building directory panels
- ADA-compliant room identification signs
- Restroom and life safety signs
- Conference room signs
- Departmental signs
- Directional and wayfinding signage
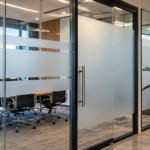
- Frosted glass privacy film
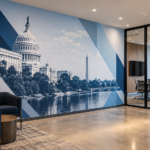
- Wall murals or brand graphics
- Temporary construction signage during buildout
- Digital displays for announcements or visitor information
For property managers and developers, office signage often overlaps with signage for apartment buildings, mixed-use wayfinding, amenity signage, parking signs, and tenant standards. For customer-facing brands, it may also connect with retail signage, window graphics, and point-of-purchase displays.
DC Metro timelines depend on approvals, fabrication complexity, and site access
A simple office sign update can be completed quickly. A complex architectural signage package takes longer because it involves surveys, drawings, approvals, fabrication, and coordinated installation.
A realistic process looks like this:
1. Site review and scope definition: Confirm sign locations, measurements, wall conditions, visitor flow, and approval requirements.
2. Design and material selection: Match brand standards, building criteria, and the desired finish.
3. Approval coordination: Submit drawings or mockups to internal stakeholders, landlords, property managers, or building engineers.
4. Fabrication: Produce letters, panels, ADA signs, vinyl, frames, or illuminated components.
5. Installation planning: Confirm access, hours, hardware, wall type, elevators, loading areas, and security procedures.
6. Final installation: Install signs cleanly, level, securely, and with minimal disruption to business operations.
District Visual Communications is built for quick turnaround without treating clients like ticket numbers in a franchise queue. That matters for organizations with board meetings, lease deadlines, inspections, office openings, or repeat locations that need dependable execution and personalized account management.
Material choices should match the office environment and the brand message
The best material is not always the most expensive one. It is the one that fits the environment, use case, and brand.
A law firm or embassy may want refined metal letters. A technology company may prefer layered acrylic or illuminated dimensional signage. A healthcare office may need calm, legible, easy-to-clean signage. A government contractor may need a polished but restrained look. A museum, cultural institution, or hospitality space may require a more custom architectural approach.
Common office sign materials include:
• Acrylic: Clean, versatile, and cost-effective for dimensional logos and panels.
• Aluminum: Durable and professional for premium lobby signs and directories.
• Brushed metal finishes: Strong choice for executive and corporate environments.
• Vinyl graphics: Fast, flexible, and effective for doors, walls, and glass.
• Frosted film: Excellent for conference rooms, privacy, and branded glass.
• Photopolymer or tactile materials: Used for ADA-compliant room signage.
• LED lighting: Best for high-impact reception signs when allowed by the space.
Quality materials matter because office signs are viewed up close. Edges, finishes, alignment, hardware, and installation details are visible to every visitor.
FAQ
How long does it take to install signage for offices in the DC Metro area?
Simple vinyl graphics or door lettering may take a few business days after approval. Dimensional lobby signs usually take two to five weeks. Larger office signage packages with ADA signs, wayfinding, privacy graphics, and multiple approval layers may take four to eight weeks or longer.
Do interior office signs need permits in Washington, DC, Maryland, or Northern Virginia?
Many interior office signs do not require permits, but they often require landlord or property management approval. However, illuminated signs, exterior-facing signs, electrical work, or signs visible from public areas likely require permitting and may require additional review. ADA signs must meet compliance standards regardless of permit requirements.
What office signs are required for ADA compliance?
ADA signage typically applies to permanent rooms and spaces such as restrooms, exits, stairwells, conference rooms, offices, and other identified areas. Requirements can include tactile characters, Braille, proper contrast, mounting height, and placement. A signage partner should verify compliance before fabrication.
What is the best signage for a professional office lobby?
The best lobby signage is usually a dimensional logo sign made from acrylic, metal, or a combination of materials that match the brand and interior design. For premium offices, layered materials, brushed metal, matte finishes, or subtle illumination can create a polished look without overwhelming the space.
What should a business prepare before requesting an office signage quote?
Prepare your logo files, brand guidelines, building sign criteria, photos of the installation areas, desired sign locations, approximate dimensions, move-in or opening date, and any landlord contact or approval requirements. This helps prevent redesigns and speeds up quoting, production, and installation.
Recent Posts