Office building signage should be planned as a coordinated building system, not a series of one-off tenant requests. DC Metro property teams should define exterior identification, monument panels, lobby signs, ADA signage, wayfinding, tenant criteria, permitting needs, materials, and installation access before fabrication begins.
Key Takeaways
- Plan the full signage program before approving individual tenant signs.
- Confirm permit requirements early, especially for exterior, illuminated, monument, and storefront signage.
- Use consistent materials, colors, mounting details, and typography to protect the property’s visual standard.
- Choose a signage partner that can manage design, fabrication, installation, and future tenant updates efficiently.
Office building signage works best as one coordinated system
The biggest mistake property teams make with office building signage is treating every sign as a separate project. One tenant needs a suite sign. Another wants a storefront panel. A new anchor tenant asks for monument visibility. Over time, the building starts to look patched together.
A better approach is to create a single signage program for the property. That program should define how all signs work together, including:
1. Monument sign panels
2. Exterior building identification
3. Lobby directory signs
4. Suite and tenant identification signs
5. ADA-compliant room signs
6. Garage, loading dock, and service entry signs
7. Elevator, stair, restroom, and life safety signage
8. Interior wayfinding and directional signs
9. Storefront sign criteria for ground-floor tenants
This matters in the DC Metro market because office buildings often serve a mix of corporate offices, government contractors, healthcare tenants, embassies, professional services firms, restaurants, and retail users. Each tenant may have its own brand standards, but the property still needs one unified visual language.
District Visual Communications Team Insight:
Rather than managing signs tenant-by-tenant, property teams should consider one document that serves as the entire building’s signage program covering monument sign panels, storefront sign criteria, and wayfinding as a cohesive system. Once established, the building can follow that program instead of negotiating every new tenant’s signage from scratch.
For commercial real estate teams, this saves time, protects the asset’s appearance, and reduces conflict during lease-up.
A signage standard reduces tenant delays and design disputes
A clear signage standard gives property managers, leasing teams, architects, and tenants the same rulebook. It should answer practical questions before they become approval problems:
• Where can tenant names appear?
• What sizes are allowed?
• Are illuminated signs permitted?
• Which materials and finishes are approved?
• Who pays for fabrication and installation?
• What happens when a tenant moves out?
• How are replacement panels handled?
• What ADA signs are required in common areas and tenant spaces?
This is especially important in Bethesda, Arlington, Alexandria, Washington, DC, Tysons, Silver Spring, and other dense commercial corridors where landlord standards, municipal rules, and tenant expectations often overlap.
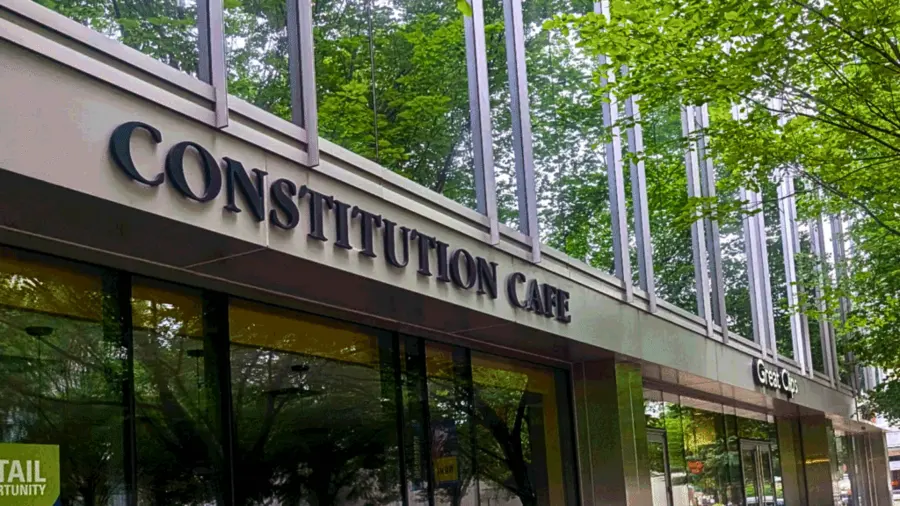
If your office property also includes ground-floor shops, cafés, clinics, or service businesses, your signage plan may need to coordinate office identity with retail signage, storefront graphics, blade signs, and window displays. Mixed-use buildings need more control, not less.
Need a building-wide signage program before your next tenant improvement or lease-up? District Visual Communications can help DC Metro property teams plan, fabricate, and install coordinated office building signage with fast turnaround and personalized account management.
Cost and timeline depend on sign type, permits, and installation conditions
Office building signage costs vary because a small suite plaque and a fabricated exterior monument panel are completely different scopes. The table below gives realistic planning ranges for DC Metro commercial properties.
| Sign Type | Typical Cost Range | Typical Timeline | Permit Usually Required? |
| Suite signs and room IDs | $75–$350 per sign | 1–3 weeks | Usually no, unless part of larger buildout |
| ADA interior signs | $100–$400 per sign | 2–4 weeks | Usually no, but code compliance applies |
| Lobby directory signs | $800–$5,000+ | 2–5 weeks | Usually no |
| Interior wayfinding signs | $150–$1,500 per sign | 2–5 weeks | Usually no |
| Storefront tenant signs | $1,500–$10,000+ | 3–8 weeks | Often yes |
| Monument sign panels | $500–$5,000 per panel | 3–6 weeks | Sometimes, especially structural or illuminated changes |
| Exterior building signs | $5,000–$35,000+ | 6–12+ weeks | Usually yes |
| Illuminated signs | $4,000–$40,000+ | 6–12+ weeks | Usually yes, plus electrical coordination |
Permits can affect both budget and schedule. Exterior signs often require review for size, placement, illumination, mounting method, electrical work, and zoning compliance. Buildings in business districts, historic areas, planned developments, or properties with owner association standards may need additional approvals.
A practical planning rule: start exterior signage discussions at least 8 to 12 weeks before the desired installation date. Interior signage can often move faster, especially when artwork, tenant names, quantities, and mounting locations are confirmed early.
Material choices should match the building’s brand and maintenance needs
The best office building signage looks intentional and holds up under daily use. Materials should be chosen for appearance, durability, cleaning, and replacement needs.
Common materials include:
• Brushed aluminum for modern lobby and suite signs
• Acrylic panels for clean, cost-effective tenant identification
• Dimensional letters for premium office entrances
• Painted aluminum for exterior durability
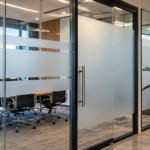
• Vinyl graphics for directories, glass, temporary notices, and privacy
• Photopolymer or routed ADA signs for code-compliant interiors
• LED illumination for exterior identity and nighttime visibility
District Visual Communications understands that many commercial properties may need a modern, industrial-chic aesthetic rather than a generic franchise-style look. That may mean matte black finishes, brushed metals, specialized metals, dimensional lettering, clean typography, exposed fastener details, or architectural materials that complement the building’s lobby, façade, and tenant mix.
Quality matters because office buildings are repeat-use environments. Signs are touched, cleaned, updated, and seen every day by employees, visitors, inspectors, delivery drivers, patients, residents, and vendors.
Installation planning prevents disruption for tenants and visitors
A good sign package can still fail if installation logistics are not planned. Property teams should confirm access, timing, surface conditions, electrical needs, and tenant disruption before installation day.
Before fabrication, answer these questions:
1. Are wall surfaces glass, stone, drywall, brick, metal, or concrete?
2. Will installation require lifts, ladders, escorts, or after-hours access?
3. Are there loading dock rules or certificate of insurance requirements?
4. Will signs be mounted near sprinklers, cameras, alarms, or electrical systems?
5. Are tenant names final, or are lease negotiations still active?
6. Is the building occupied during installation?
7. Who approves final placement: owner, property manager, architect, or tenant?
This is where a solutions-oriented, corporate approach matters. Office building signage is rarely just “print and install.” It often involves property management, leasing, construction, architecture, facilities, and tenant representatives. District Visual Communications is built for complex, high-value projects where communication and turnaround time matter.
For properties with medical suites or clinical tenants, signage may also need to support patient navigation, privacy, and ADA compliance. Related planning considerations overlap with medical office signage, especially for directories, room IDs, and accessible wayfinding.
A repeatable signage program makes future tenant changes easier
Office buildings change constantly. Tenants expand, relocate, rebrand, and move out. A repeatable signage system makes those updates faster and cleaner.
A strong building signage program should include:
• Approved fonts, colors, finishes, and materials
• Standard sign sizes by location
• Tenant panel templates
• ADA sign specifications
• Mounting heights and placement rules
• Exterior sign eligibility criteria
• Replacement and removal procedures
• Digital files for future fabrication
This is particularly useful for property managers overseeing multiple commercial assets, apartment communities, mixed-use developments, or corporate campuses. If your portfolio includes residential or mixed-use properties, similar principles apply to signage for apartment buildings, where consistency and wayfinding also affect the daily experience.
The payoff is operational efficiency. Instead of restarting the design process for every new tenant, the property team can request a panel, suite sign, or directory update from an established standard.
Local office buildings need signage that balances branding, code, and speed
The DC Metro region has a dense mix of government facilities, embassies, corporate offices, healthcare practices, hospitality properties, education campuses, cultural institutions, and transportation-adjacent buildings. That creates a higher bar for clarity, durability, and professionalism.
Property teams should plan for three priorities:
• Brand control: The building should look unified, even with multiple tenants.
• Code compliance: ADA, life safety, and local permitting requirements must be addressed correctly.
• Speed: Tenant moves and buildouts rarely wait for slow signage workflows.
District Visual Communications serves property teams that need personalized service rather than a franchise counter experience. For office building signage, that means direct communication, custom craftsmanship, quality materials, and practical turnaround expectations from planning through installation.
FAQ
What types of office building signage does a commercial property need?
Most office buildings need exterior identification, monument or tenant panels, lobby directories, suite signs, ADA room signs, restroom signs, stair and elevator signs, garage or loading dock signs, and interior wayfinding. Mixed-use properties may also need storefront signs, retail signage, and window graphics for ground-floor tenants.
Does office building signage in the DC Metro area require permits?
Interior signs usually do not require sign permits, although ADA and building code requirements still apply. Exterior signs, illuminated signs, monument signs, wall signs, and storefront signs often require permits or landlord approval. Permit needs depend on the jurisdiction, property type, zoning, illumination, size, and mounting method.
How long does office building signage take from design to installation?
Simple interior signs may take 1 to 4 weeks once artwork and quantities are approved. Lobby signs, directories, and wayfinding packages often take 2 to 6 weeks. Exterior or illuminated signs can take 6 to 12 weeks or longer when permits, electrical work, engineering, or landlord approvals are required.
Should each tenant choose its own signage?
Tenants can express their brand, but the property should control the signage standards. A building-wide signage program prevents mismatched materials, inconsistent sizing, and repeated approval debates. It also makes future tenant changes faster because the rules and templates are already established.
What is the best way to start an office building signage project?
Start by documenting every sign location, tenant need, code requirement, and exterior visibility goal. Then create a signage program before fabrication begins. For occupied buildings, also plan installation timing, access, noise limits, surface conditions, and tenant communication so the project does not disrupt daily operations.
Next Step for District Visual Communications
Recent Posts